In modern architecture and interior design, light is more than just a utility—it is a core design material. The practice of “daylighting,” or deliberately structuring a building to maximize the amount of natural light it receives, has shifted from a premium luxury to a fundamental design requirement. Natural light makes interiors feel larger, boosts human productivity, improves mental well-being, and significantly reduces energy costs.
However, flooding a space with light while maintaining structural integrity, privacy, and aesthetic warmth can be an architectural puzzle. The solution? The strategic integration of custom glass and brass framing systems.
While glass acts as the invisible medium that eliminates boundaries and invites daylight inside, brass serves as the grounding architectural anchor. Together, they transform dark, compartmentalized layouts into expansive, light-filled environments.
At AMG Glass & Metal, we specialize in advanced architectural glazing and custom metal fabrication. Let’s dive deep into how leveraging the interplay of brass and glass can masterfully maximize daylight and openness in both commercial and residential properties.
The Science of Light and the Warmth of Brass
When light enters a building, it behaves according to the surfaces it encounters. It can be absorbed, transmitted, or reflected. A space designed entirely with dark, matte materials absorbs light, often making rooms feel enclosed and restrictive. Conversely, a space utilizing extensive glass transmits light, allowing it to penetrate deep into the interior footprint.
This is where the magic of brass comes into play. While standard silver-toned metals like aluminum or stainless steel can sometimes feel clinical or stark under intense natural daylight, brass offers a completely different visual experience.
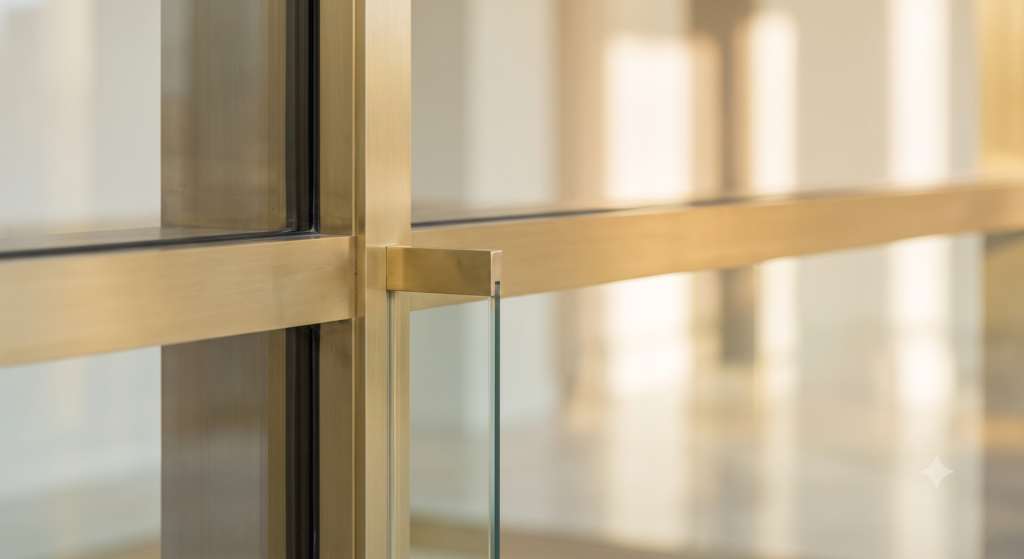
- Warm Refraction: Brass features a natural golden undertone. When bright, natural sunlight hits a polished or brushed brass frame, it doesn’t just bounce off harshly; it softens and warms the light, casting a welcoming, premium glow throughout the room.
- Visual Structure without Bulk: Glass requires structural support, especially in large-scale installations. Brass provides immense structural strength, allowing for incredibly thin, minimalist profiles. This means you get maximum glass surface area—and therefore maximum light—without bulky visual interruptions.
- Biophilic Harmony: Modern design heavily emphasizes biophilic principles, which connect indoor occupants with the natural world. The organic, earthy tones of brass combined with the outdoor views provided by expansive glass create a fluid, natural transition between the interior and exterior.
Enhancing Light Flow Across Commercial and Retail Environments
For commercial properties, maximizing light isn’t just about looking beautiful—it directly impacts business metrics. Studies consistently show that natural light in retail environments increases sales, while daylit office spaces experience lower employee absenteeism and higher focus.
Here is how commercial spaces can use glass and brass architectural systems to open up their floor plans:
1. High-Performance Curtain Walls and Canopies
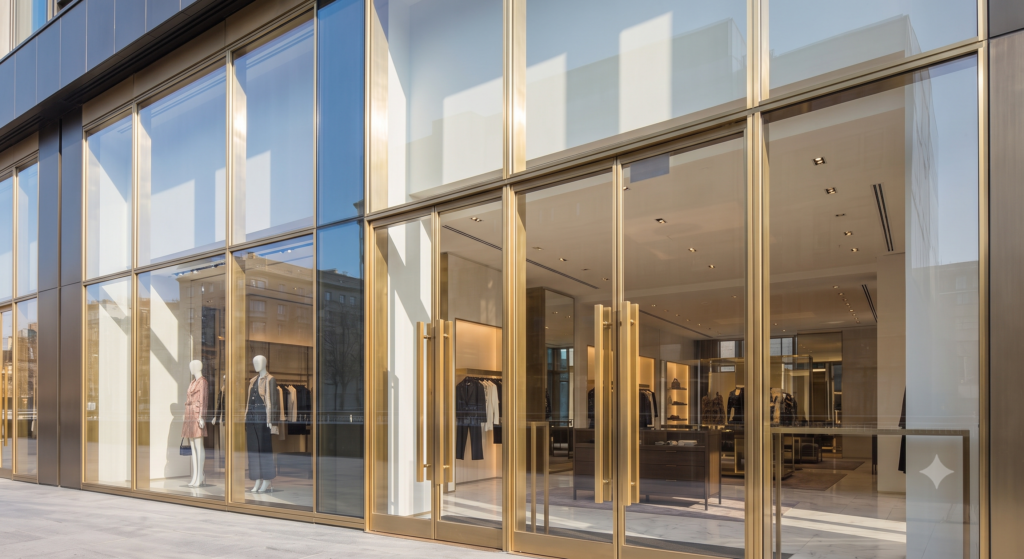
The ultimate way to maximize daylight is through a high-performance curtain wall system. These non-structural, exterior glass facades wrap entire building envelopes in glass. When designed with interior brass-toned structural mullions or accompanied by a dramatic glass canopy at the entrance featuring custom brass tie-rods and hardware, the entire building becomes a beacon of light. It allows passersby to see the internal energy of the business while giving occupants an uninterrupted view of the outside world.
2. Deep-Penetration Interior Glass Partitions
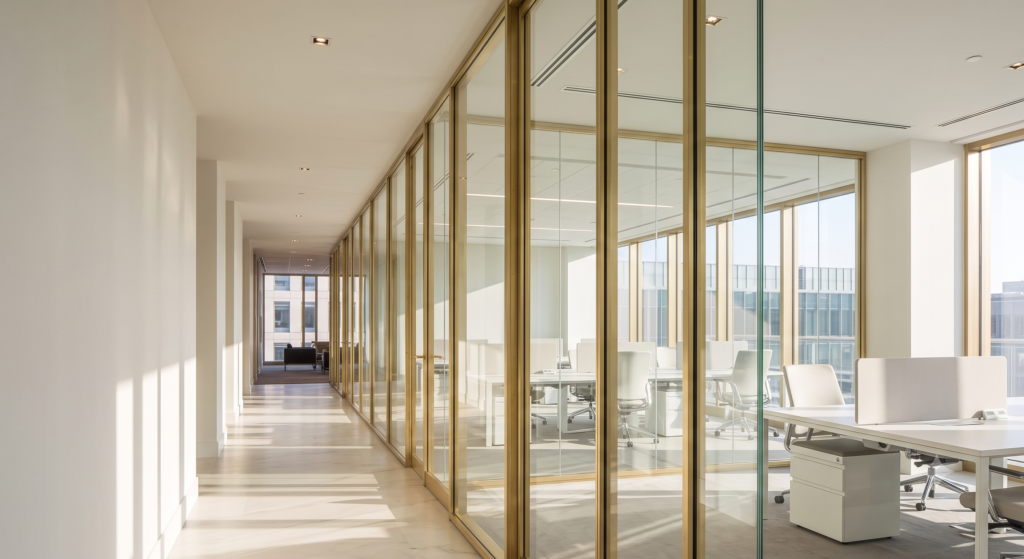
One of the biggest challenges in deep-footprint commercial offices is getting natural light from the exterior windows all the way into the interior core of the building. Traditional drywall partitions trap light at the perimeter, leaving interior workers under harsh artificial fluorescent bulbs.
By replacing drywall with interior glass partitions, light flows unimpeded through the entire office. Using slim brass framing channels for these glass walls adds a layer of corporate prestige and architectural intent, breaking up departments without cutting off their access to daylight.
3. High-Visibility Storefront Systems and Entrance Doors
In the retail and hospitality sectors, visibility is everything. A custom commercial storefront system featuring ultra-clear glass panels maximizes the footprint of your display windows. Pairing these large expanses of glass with custom, heavy-duty brass entrance doors or oversized brass pull handles creates a welcoming, illuminated portal that practically pulls foot traffic inside.
Residential Luminosity: Designing Open, Airy Homes
In residential real estate, open-concept floor plans have remained highly sought after for decades. Homeowners want spaces that feel breathing, bright, and interconnected. Brass and glass elements allow you to achieve this open feel without sacrificing the functional separation of rooms.
1. Frameless Shower Enclosures as Light Multipliers
Bathrooms are notoriously difficult to illuminate naturally, often relying on small windows for privacy reasons. Traditional shower curtains or thick, framed sliding doors block whatever limited light is available, making the bathroom feel small and damp.
A custom, frameless glass shower enclosure lets light pass seamlessly through the entire room, making even compact master bathrooms feel like expansive luxury spas. Accenting the clear glass with heavy brass hinges and hardware adds a vital punch of warmth and contrast against modern tiling.
2. Transparent Glass Stair Railings
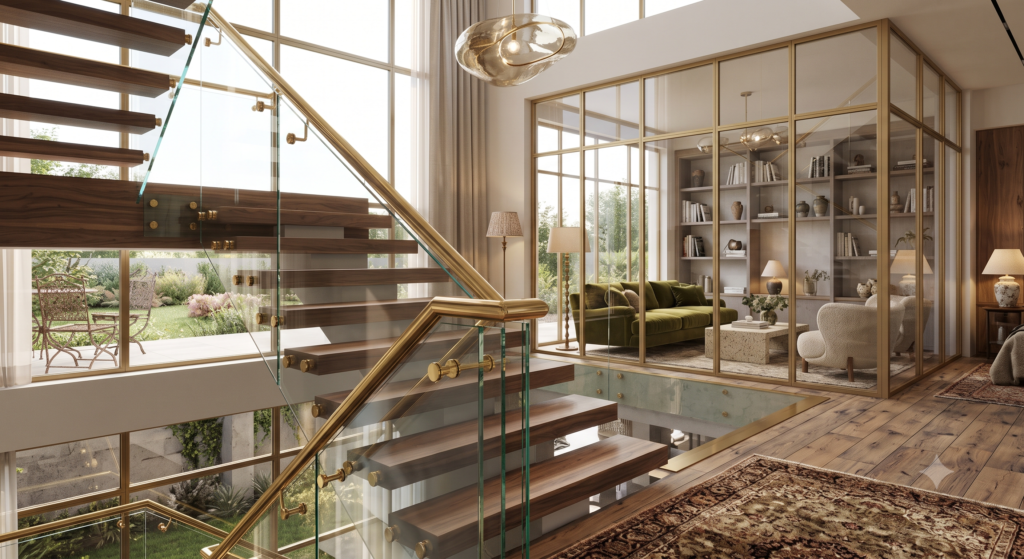
Staircases are frequently located in the center or foyer of a home—areas that are prone to becoming dark visual bottlenecks. Traditional wooden or iron balusters create a dense visual screen that blocks light from traveling between floors. Upgrading to clear glass stair railings opens up the vertical core of your home. To maintain a cozy, sophisticated residential feel, capping the glass panels with a brushed brass handrail provides a sleek, safe guide that gleams under the ambient light.
3. Strategic Placement of Custom Mirrors
You cannot discuss maximizing light without mentioning mirrors. While windows bring light in, mirrors multiply it. Placing large, custom decorative mirrors wrapped in minimalist brass frames opposite windows allows you to capture incoming natural light and bounce it deep into adjacent hallways or darker corners of a living room, effectively acting as a secondary window.
Selecting the Right Glass for Light Optimization
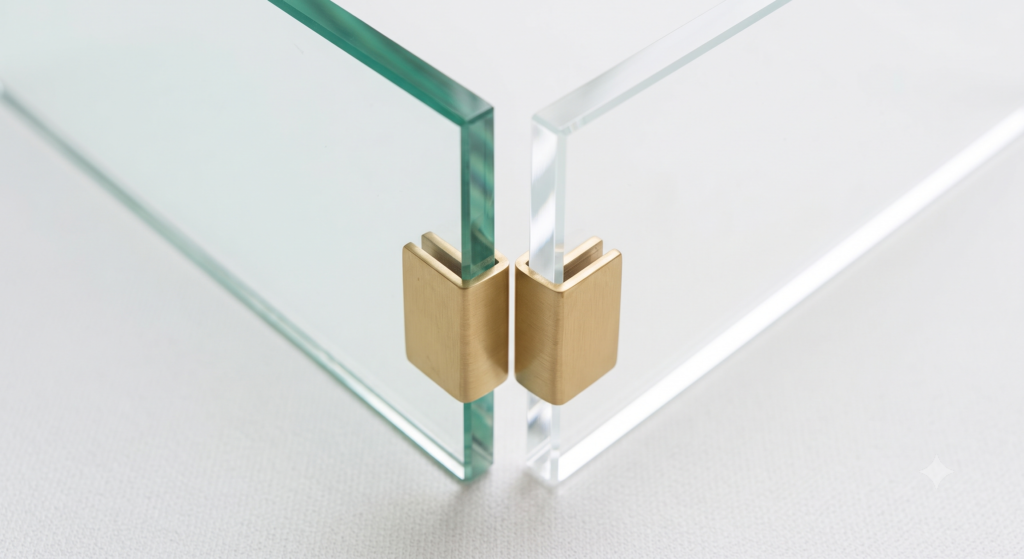
Not all glass is created equal when it comes to maximizing light. During the custom glass fabrication process, it is vital to select the right type of glazing to match your light goals:
- Low-Iron Glass: Standard glass has a slight green tint caused by iron oxide content, which becomes more visible the thicker the glass is. For maximum light transmission and true-color clarity, low-iron glass (often called ultra-clear glass) is highly recommended. It lets in up to 8% more light than standard glass, making your brass accents look incredibly crisp.
- Frosted and Patterned Glass: If you need to maximize light but require privacy (such as in an office conference room or a bathroom window), acid-etched frosted glass or ribbed/fluted glass is the perfect compromise. These options allow daylight to pass through completely while diffusing the view to protect privacy.
FAQ
Does maximizing natural light with large glass systems cause interior spaces to overheat?
Not if you use the right glass technology. Modern architectural glass can be fabricated with low-emissivity (Low-E) coatings and solar tints. These advanced coatings allow visible light to pass through completely while blocking the infrared light (which causes heat gain) and ultraviolet light (which fades furniture and flooring).
How do you ensure large glass partitions or railings are structurally safe?
Safety is our highest priority. All architectural glass used in structural applications—like partitions, storefronts, and stair railings—is made from tempered or laminated safety glass. Tempered glass is engineered to withstand high impacts, and laminated glass features a specialized interlayer that holds the glass safely together even if an extreme impact causes it to crack.
Will brass frames tarnish or change color over time if exposed to direct sunlight?
Unlacquered brass will naturally develop a rich, dark patina over time when exposed to oxygen and sunlight, which many architects and designers highly desire for its historic, living finish. However, if you prefer a consistent, bright golden look, we use lacquered or specialized PVD-coated brass finishes that are highly resistant to UV fading and oxidation, ensuring they stay brilliant for years.
Can interior glass partitions help with sound control while letting light through?
Yes. If acoustic privacy is a concern for your office or home, we can utilize acoustic laminated glass in your partitions. This specialized glass features a sound-dampening interlayer that blocks sound waves, giving you full acoustic privacy while maintaining absolute visual openness and light flow.
Bring Daylight and Luxury to Your Property with AMG Glass & Metal
Designing spaces that feel bright, open, and undeniably luxurious requires a delicate balance of engineering expertise and premium craftsmanship. Improperly fitted glass or cheap metal alternatives will detract from your property’s potential and fail to stand the test of time.
At AMG Glass & Metal, based proudly in Middlesex, NJ, we assist commercial clients, general contractors, and luxury homeowners in executing flawless glass and metal designs. From expansive commercial curtain walls to bespoke residential shower enclosures, our dedicated team handles every step—from initial structural layout and custom fabrication to final, white-glove installation.
Ready to open up your space and let the light in?
Take a look at our recent architectural projects in our Services page, or Contact Us Today at 862-702-3761 to speak with a glazing expert and get a custom quote for your next project!