- Load bearing vs. Non-load bearing: Storefront glazing sits between the floor and ceiling, transferring its weight to the building’s structural frame. Curtain walls hang outside the building structure and span multiple floors.
- Height limits: Standard storefront systems are typically used in openings up to approximately 10-14 feet tall, though engineered systems may exceed these dimensions.
- Cost and timelines: Storefronts cost less and have faster lead times, while curtain walls require specialized engineering, higher budgets, and longer installation windows.
Choosing between a storefront and a curtain wall system is one of the most critical early decisions in commercial construction. Specifying the wrong system can lead to blown budgets, delayed C.O. (Certificate of Occupancy) inspections, and long-term water infiltration issues—especially given New Jersey’s harsh winters and humid summers.
For General Contractors, understanding the structural behavior, cost differences, and installation timelines of each system is essential to keeping projects on track. Here is your definitive guide to deciding which glass facade is right for your next build.
What is a Commercial Storefront System?
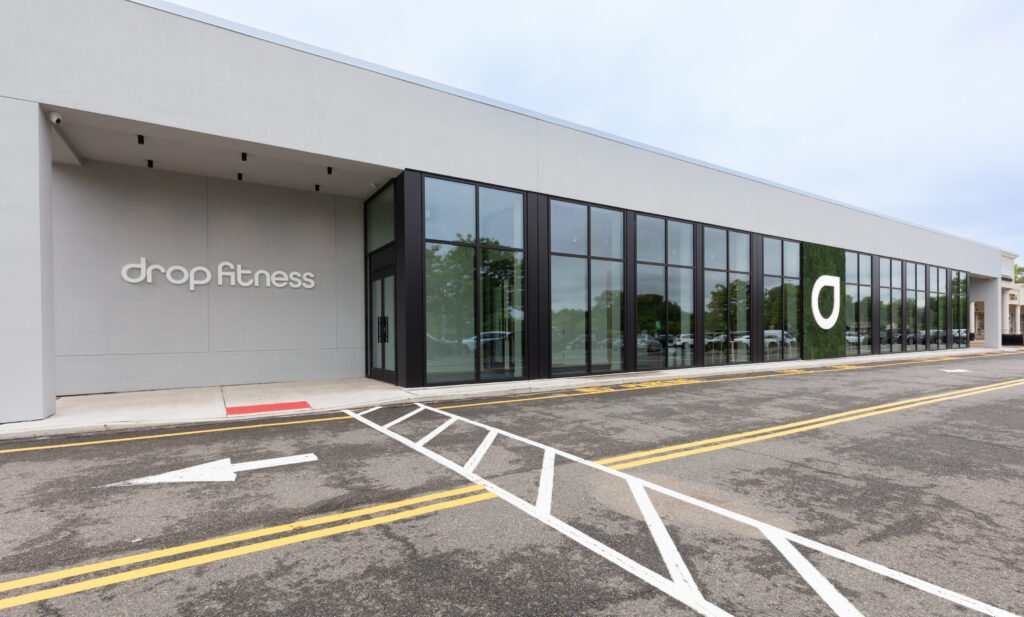
A storefront system is a non-residential, non-load-bearing glass and aluminum assembly. Unlike curtain walls, storefront framing is anchored directly into the building structure—supported at the head (top) by the structure above, and at the sill (bottom) by the floor slab.
Best Use Cases in New Jersey
- Ground-floor retail shops and strip malls
- Office building entrances and lobbies
- Single-story commercial buildings
- Projects where keeping initial costs low is a priority
Because storefront systems transfer weight to the floor below them, they are generally limited to spans of 10 to 14 feet in height. They utilize a sill pan for water management, funneling any internal moisture down the vertical mullions and out the bottom. While highly effective for low-rise applications, they are not engineered to withstand the extreme wind loads or driving rains experienced on upper floors.
What is a Curtain Wall System?
A curtain wall is an engineered facade system designed to hang off the exterior of a building’s structural frame like a curtain. Because it is independent of the floor slabs, it does not bear any of the building’s structural loads (other than its own weight and environmental wind loads).

Best Use Cases in New Jersey
- Multi-story office buildings and corporate headquarters
- Hospitals and institutional buildings
- Mid-rise to high-rise construction (like developments in Jersey City or Newark)
- High wind-load areas (such as coastal builds near the Jersey Shore)
Curtain walls typically utilize deeper and stronger framing members than storefront systems to accommodate greater spans and design loads. This makes them highly energy-efficient and structurally sound across massive, continuous glass spans.
Head-to-Head Comparison: Storefront vs. Curtain Wall
When comparing bids and engineering plans, use this quick-reference table to understand the core differences:
| Feature | Storefront Glazing | Curtain Wall System |
| Placement | Installed between floor slabs | Hung outside the building structure |
| Max Height Limit | 10 to 14 feet (typically single story) | Unlimited (can span multiple floors) |
| Wind & Water Resistance | Basic (suitable for ground floors) | High (engineered for extreme weather) |
| Water Management | Channels water down to a sill pan | Internal weep holes at every horizontal member |
| Average Cost | Lower initial cost | Higher upfront cost (due to engineering/materials) |
| Installation Timeline | Faster (can be installed with standard scaffolding) | Slower (often requires specialized crews and cranes) |
How to Choose the Right System for Your Next Project
Making the right call ultimately comes down to three factors: height, performance needs, and budget.
1. Evaluate Building Height and Wind Loads
If you are building a two-story medical office in Middlesex, a storefront system on both floors might be perfectly adequate and cost-effective. However, if you are acting as the General Contractor for a four-story mixed-use development, a curtain wall is often the preferred solution for upper floors due to its ability to accommodate building movement, wind loads, and thermal expansion.
2. Factor in New Jersey Energy Codes
NJ energy codes are becoming increasingly strict regarding thermal efficiency. While thermally broken storefronts exist, curtain walls natively offer vastly superior thermal performance due to advanced thermal break technology and pressure-equalized design. If the architect has specified aggressive energy performance goals, a curtain wall will get you there much easier.
3. Consider Your Project Timeline
Storefront glass can be fabricated faster and installed by a smaller crew using standard lifts or scaffolding. Curtain walls require heavy structural engineering, rigorous shop drawing coordination, and crane access to hoist the heavy, unitized panels. If your timeline is incredibly tight and the building is only one or two stories, lean toward a storefront.
Why Partner with AMG Glass & Metal?
Whether your blueprints call for a sweeping curtain wall or a high-traffic retail storefront, you need a glazing subcontractor who understands the stakes. Poor communication, inaccurate field measurements, and delayed material procurement can derail an entire commercial build.
At AMG Glass & Metal, we partner directly with General Contractors, Developers, and Architects across New Jersey to eliminate those bottlenecks. From pre-construction consultation to the final caulking, we deliver precision fabrication and clean, on-time installations. We manage the shop drawings, handle the engineering complexities, and ensure your building is 100% compliant with local codes.
Ready to start your next commercial project? Let’s look at your plans. Contact the experts at AMG Glass & Metal today for a consultation and a clear, accurate bid.